

BEDS3
BATHS2 full 1 partial
SQUARE FEET2,349
MLS#402322
STATUSActive Under Contract
PROPERTY TYPEResidential - Single Family
SUBDIVISION-
Property Description
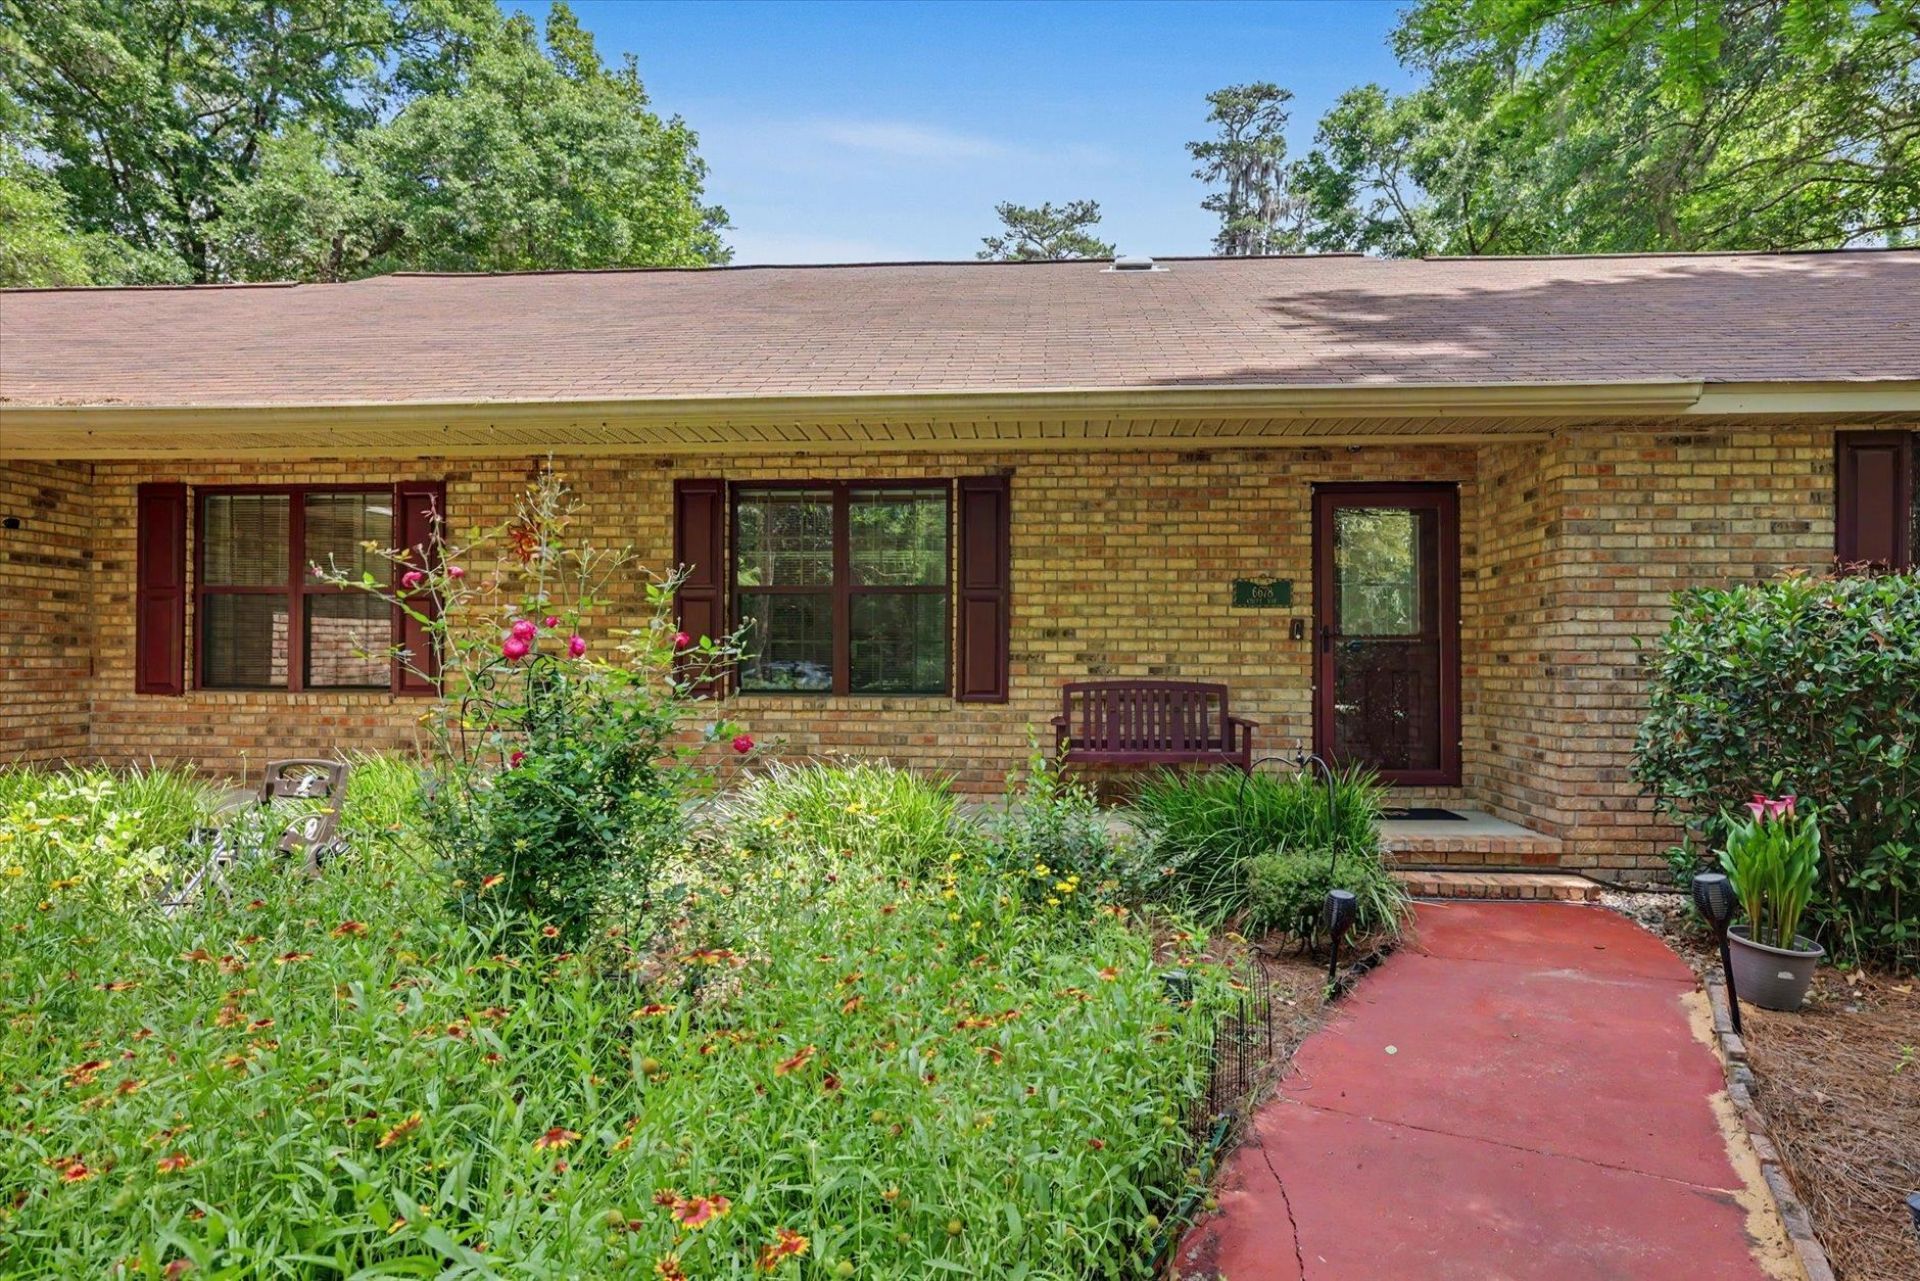
Private 2 acre retreat with outdoor living, just minutes from everything! Large 3 bedroom, 2.5 bathroom home on 2 usable acres in a great neighborhood! The home features 2300+ sq feet of comfortable living space designed for relaxing and entertaining, including a living room with vaulted ceiling, fireplace and great natural light. Thoughtful features throughout the property include lots of storage, pantry, large utility/mud room, extra storage in the garage, a workshop, screened patio, entertaining deck, gardens and more! This property offers rare features like room for an RV or Boat, peaceful setting with space between neighbors, and no compromise on accessibility to conveniences like shopping and dining. The owners have planted beautiful gardens around the home, and the workshop completes the functionality of this property. You will feel away from it all in this quiet neighborhood while still being only a few miles to the conveniences, like Costco! 2024 HVAC and Ductwork. 2019 Water Heater. 2013 Roof
Property Features
Property Type: Residential - Single Family
Cooling: Central Air, Ceiling Fan(s), Electric
Garage: 2
Heating: Central, Electric, Wood
Home Style: Ranch, One Story
Lot Size: 2.00 Acres
Stories: 1.0
Taxes: $3,497
Year Built: 1987
Amenities
Tray Ceiling(s)
High Ceilings
Vaulted Ceiling(s)
Pantry
Walk-In Closet(s)
Feature Descriptions
Appliances: Dryer, Dishwasher, Ice Maker, Microwave, Oven, Range, Refrigerator, Washer
Days on Site: 82
Directions: Buck Lake Road to Medallion Way. Left at the end of Medallion. Follow to Chevy Way. House on right
Flooring: Carpet, Engineered Hardwood, Tile
Home Warranty Y/N: No
Lease Considered Y/N: No
Listing Terms: Cash, Conventional, FHA
Parcel#: 12073-12-29-20-086-000-0
Parking: Garage, Two Car Garage
Parking Notes: Garage, Two Car Garage
Patio/Porch: Deck
Property Attached Y/N: No
Property Sub-Type: Detached
Sewer: Septic Tank
Special View Info: None
Room Sizes
Primary Bedroom: 15 X 16
Living Room: 20 X 19
Kitchen: 14 X 19
Family Room: 18 X 12
Dining Room: 9 X 12
Bedroom 3: 12 X 12
Other: 12 X 16
Bedroom 2: 12 X 12
Local Schools
High School: LINCOLN
Middle School: SWIFT CREEK
Elementary School: BUCK LAKE
Listed By / Shown By
Listed By
Agency Name: Keller Williams Town & Country
Shown By
Agent Name: Leisa Reed
Agent Phone:
Agency Title: Adams Cameron & Co. REALTORS

Estimate Your Payment
Estimated Payment
$ 3,042.32 per month $2,607.99 Principal & Interest $291.42 Property Tax $142.92 Homeowner's InsuranceChange Payment Information

Leisa Reed
Cell: (386) 216-6317
Email Me

Privacy Policy / DMCA Notice / ADA Accessibility


This site is hosted, designed and copyright
© 1994 - 2026 by
Delta Media Group, Inc. -- Patent Pending --
6678 Chevy Way | MLS# 402322
This single family home located at 6678 Chevy Way, Tallahassee, FL 32317 is currently listed for sale with an asking price of $490,000. This property was built in 1987 and has 3 bedrooms and 2 full and 1 partial baths with 2349 sq. ft. Chevy Way is located in the - subdivision. Search - real estate on leisareed.adamscameron.com today.