

BEDS3
BATHS2 full
SQUARE FEET1,766
MLS#O6434833
STATUSActive
PROPERTY TYPEResidential - Single Family
SUBDIVISIONQUAIL MDW
Property Description
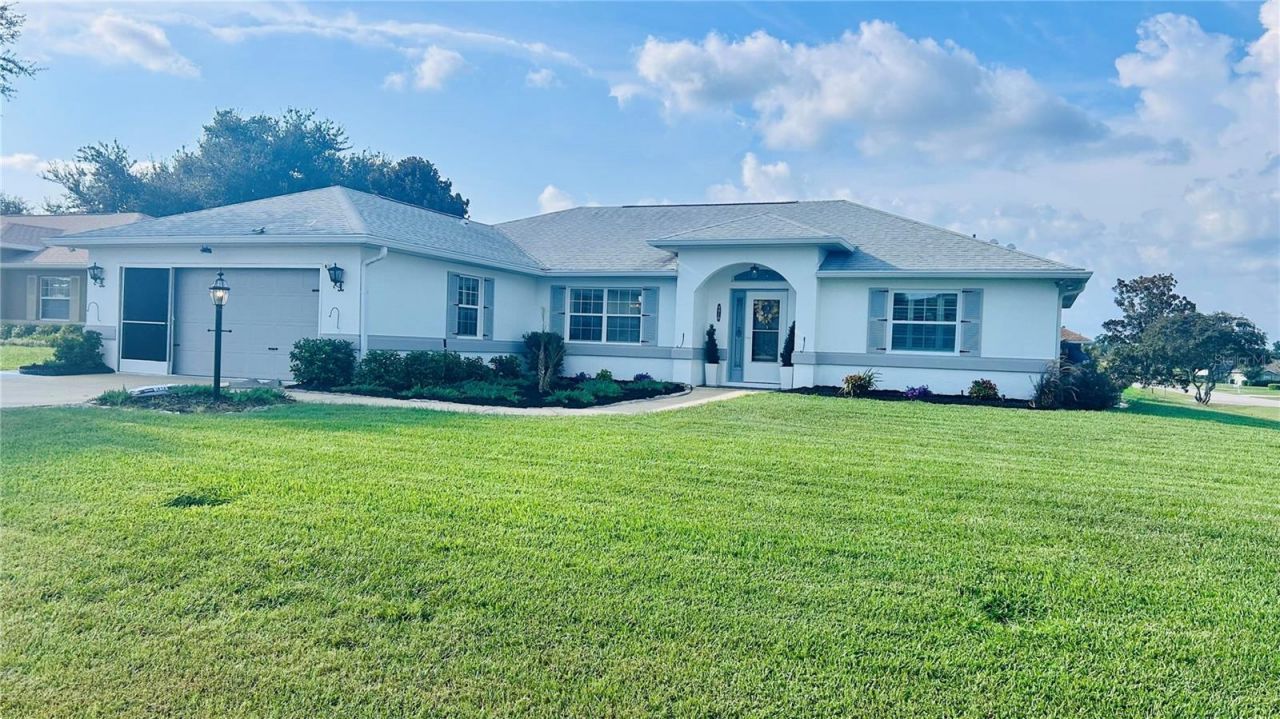
Absolutely gorgeous!Located in the lovely Quail Meadow community, which has a clubhouse and pool *Very low HOA fees. Very nice neighbors! *A home warranty was also purchased for the new owner *Tastefully remodeled. *Nearby Equestrian Center, shopping, dining and access to I-75 *Roof was installed in 2021*Interior newly painted * Move in ready! *Soaring ceilings in main areas! *WOW! Real genuine oak engineered hardwood flooring. * NO wall to wall carpeting anywhere! *13 SEER HP 3.5 ton heat pump was updated in 2014 *Landscaping well tended on lovely corner lot. Newer, but established plants * Tiled screened back porch with granite shelf and doggie door *Home has a well for the irrigation system, low water bills *Water softener *Kitchen completely remodeled in 2024 with superior dove tail, and slid outs either side of stove. * Newer stainless refrigerator and slide in stove! were also added * Some upper cabinets are 42tall. Easy glides to pull cabinets drawers. Soft close.* Newer Granite countertops * Nearly all of the switch-plate and outlet covers are decorative! *Installed in 2024 aprox 12x24 porcelain tile floors in also in each bathroom * Recessed lighting throughout most rooms creates drama *High ceilings in main areas of the home! Feels spacious! *Plenty of storage *Updated with caged ceiling fans and / or crystal-glass lighting fixtures * Matching French decor chandeliers in Master bedroom and bathroom *A couple of vintage stained glass doors on two of the bedrooms, that have Nostalgic Warehouse doorknobs on them! *Neutral paint throughout. * 5' Crown molding and baseboards.*Glass doorknobs on most of the doors! Main area windows have plantation shutters *Laundry / mud room coming in from garage. *Unique real cedar shake wall in main bath and 2nd bedroom *Garage floor tiled * Even the screened in back patio is tiled! *Fenced backyard *This was originally built by TRIPLE CROWN, called the SWAN model * This house has been lovingly cared for and remodeled.*
Property Features
Property Type: Residential - Single Family
Cooling: Central Air
Garage: 2 car attached
Heating: Electric, Heat Pump
Lot Size: 0.27 Acres
Roof Type: Shingle
Stories: 1.0
Taxes: $3,621
Year Built: 2003
Amenities
Attic Ventilator
Ceiling Fans(s)
Crown Molding
High Ceilings
Primary Bedroom Main Floor
Solid Surface Counters
Solid Wood Cabinets
Vaulted Ceiling(s)
Walk-In Closet(s)
Sidewalk
Feature Descriptions
Appliances: Dishwasher, Dryer, Microwave, Range, Refrigerator, Washer, Water Filtration System, Water Softener
Days on Site: 3
Directions: Drive east on US 27. Left to 49th Ave. Property is on the left.
Exterior: Stucco
Flood Zone Code: X
Flooring: Hardwood, Tile
Foundation: Slab
HOA Fee: 115/ Quarterly
HOA Y/N: Yes
Home Warranty Y/N: No
Listing Terms: Cash, Conventional, FHA, Other, VA Loan
Lot Dimensions: 0.27
Number of Pets: 3
Other Equipment: Irrigation Equipment
Ownership: Fee Simple
Pets Allowed: Cats OK, Dogs OK, Number Limit
Property Attached Y/N: No
Property Sub-Type: Single Family Residence
Senior Community: Yes
Sewer: Septic Tank
Showing Instructions: Call Owner, See Remarks
Special Sale Provisions: None
Utilities: Cable Available, Cable Connected, Electricity Connected
Water: Public, Well
Water Access Y/N: No
Zoning: R1
Local Schools
High School: West Port High School
Middle School: Howard Middle School
Elementary School: College Park Elementary School
Listed By / Shown By
Listed By
Agency Name: BEYCOME OF FLORIDA LLC
Agency Contact: 844-239-2663
Shown By
Agent Name: Leisa Reed
Agent Phone:
Agency Title: Adams Cameron & Co. REALTORS

Estimate Your Payment
Estimated Payment
$ 2,148.78 per month $1,751.08 Principal & Interest $301.75 Property Tax $95.96 Homeowner's InsuranceChange Payment Information

Leisa Reed
Cell: (386) 216-6317
Email Me


Member Participants (and their affiliated licensees, if applicable) shall indicate on their websites that IDX information is provided exclusively for consumers’ personal non-commercial use, that it may not be used for any purpose other than to identify prospective properties consumers may be interested in purchasing, that the data is deemed reliable but is not guaranteed by MLS GRID, and that the use of the MLS GRID Data may be subject to an end user license agreement prescribed by the Member Participant’s applicable MLS if any and as amended from time to time. MLS GRID may, at its discretion, require use of other disclaimers as necessary to protect Member Participant, and/or their MLS from liability.
Based on information submitted to the MLS GRID. All data is obtained from various sources and may not have been verified by broker or MLS GRID. Supplied Open House Information is subject to change without notice. All information should be independently reviewed and verified for accuracy. Properties may or may not be listed by the office/agent presenting the information.
Privacy Policy / DMCA Notice / ADA Accessibility


This site is hosted, designed and copyright
© 1994 - 2026 by
Delta Media Group, Inc. -- Patent Pending --
4919 NW 32nd Place | MLS# O6434833
This single family home located at 4919 NW 32nd Place, Ocala, FL 34482 is currently listed for sale with an asking price of $329,000. This property was built in 2003 and has 3 bedrooms and 2 full baths with 1766 sq. ft. NW 32nd Place is located in the QUAIL MDW subdivision. Search QUAIL MDW real estate on leisareed.adamscameron.com today.