

BEDS4
BATHS2 full
SQUARE FEET2,928
MLS#400405
STATUSActive Under Contract
PROPERTY TYPEResidential - Single Family
SUBDIVISIONLINENE WOODS UNREC
Property Description
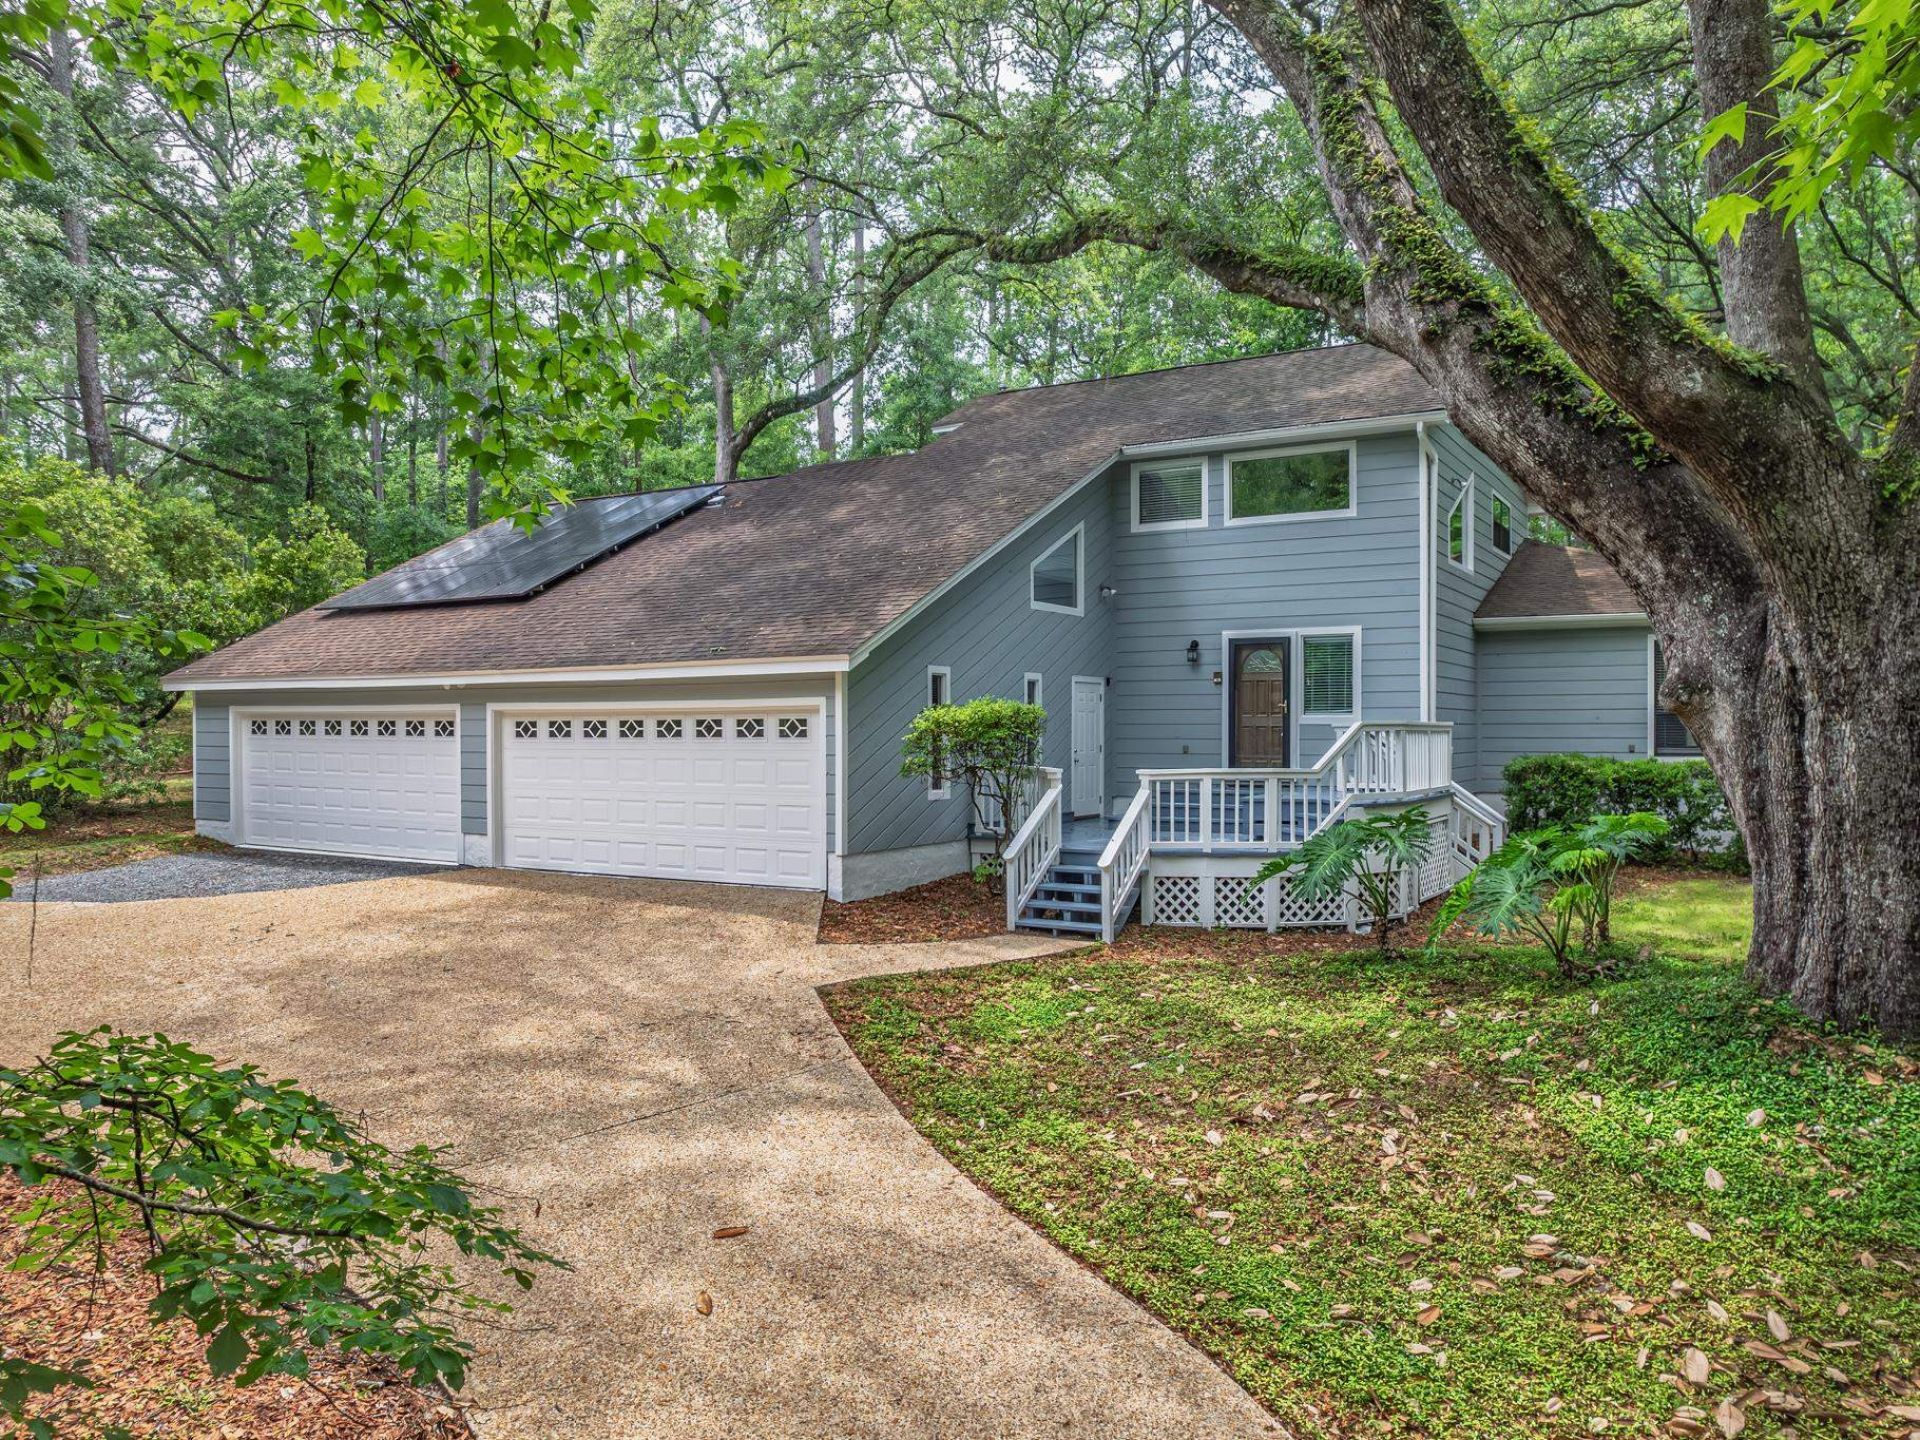
Beautiful 4-bedroom, 2-bath home offering 2,928 square feet of comfortable living space on a private wooded lot with 2 beautiful satsuma trees. This well-maintained property features hardwood floors throughout, travertine tile in the bathrooms, a spacious sunroom, and an additional 12x19 bonus room perfect for an office, gym, or guest space. Save on utility bills!!! This home includes an energy-efficient water-source heat pump HVAC system, rooftop solar panels, (Utility Bill averages $160.00 per month), a Level 2 EV charger, A Cummins whole home generator, and a new septic tank system installed in March 2026. Enjoy plenty of storage and workspace with both an attached 2-car garage and another 2-car garage/workshop complete with AC. Additional features include a central vacuum system, a large front porch deck and a large back deck off the sunroom, ideal for relaxing or entertaining while enjoying the peaceful wooded surroundings.
Property Features
Property Type: Residential - Single Family
Cooling: Central Air, Electric, Heat Pump
Garage: 3
Heating: Central, Electric, Heat Pump, Wood
Home Style: Craftsman, Two Story
Lot Size: 0.74 Acres
Stories: 2.0
Taxes: $3,947
Year Built: 1981
Amenities
Tray Ceiling(s)
Jetted Tub
Stall Shower
Vaulted Ceiling(s)
Central Vacuum
Sun Room
Upper Level Primary
Feature Descriptions
Appliances: Dishwasher, Oven, Range
Community Features: Street Lights
Days on Site: 47
Directions: North on Monroe St, Right on Sharer Rd. Right on Locksley Ln. Left Castleton Circle.
Exterior: Wood Siding
Flooring: Hardwood, Tile
HOA Fee: 200
Home Warranty Y/N: No
Lease Considered Y/N: No
Listing Terms: Conventional, FHA, VA Loan
Lot Dimensions: 270x142x129x204
Other Equipment: Generator, Intercom
Parcel#: 12073-21-12-07- B-011-0
Parking: Three Car Garage, Three or more Spaces
Parking Notes: Three Car Garage, Three or more Spaces
Patio/Porch: Deck
Property Attached Y/N: No
Property Sub-Type: Detached
Sewer: Septic Tank
Special View Info: None
Room Sizes
Primary Bedroom: 13 X 16
Living Room: 16 X 28
Kitchen: 10 X 13
Family Room: 0 X 0
Dining Room: 10 X 11
Bedroom 4: 10 X 17
Bedroom 3: 10 X 14
Other: 12 X 19
Bedroom 2: 10 X 17
Local Schools
High School: LEON
Middle School: RAA
Elementary School: SEALEY
Listed By / Shown By
Listed By
Agency Name: Kent Strauss Mgt & Real Estate
Shown By
Agent Name: Leisa Reed
Agent Phone:
Agency Title: Adams Cameron & Co. REALTORS

Estimate Your Payment
Estimated Payment
$ 2,939.47 per month $2,474.93 Principal & Interest $328.92 Property Tax $135.63 Homeowner's InsuranceChange Payment Information

Leisa Reed
Cell: (386) 216-6317
Email Me

Privacy Policy / DMCA Notice / ADA Accessibility


This site is hosted, designed and copyright
© 1994 - 2026 by
Delta Media Group, Inc. -- Patent Pending --
417 Castleton Circle | MLS# 400405
This single family home located at 417 Castleton Circle, Tallahassee, FL 32312 is currently listed for sale with an asking price of $465,000. This property was built in 1981 and has 4 bedrooms and 2 full baths with 2928 sq. ft. Castleton Circle is located in the LINENE WOODS UNREC subdivision. Search LINENE WOODS UNREC real estate on leisareed.adamscameron.com today.