

BEDS3
BATHS2 full 1 partial
SQUARE FEET1,634
MLS#TB8412398
STATUSActive
PROPERTY TYPEResidential - Townhouse
SUBDIVISIONABBOTT SQUARE
Property Description
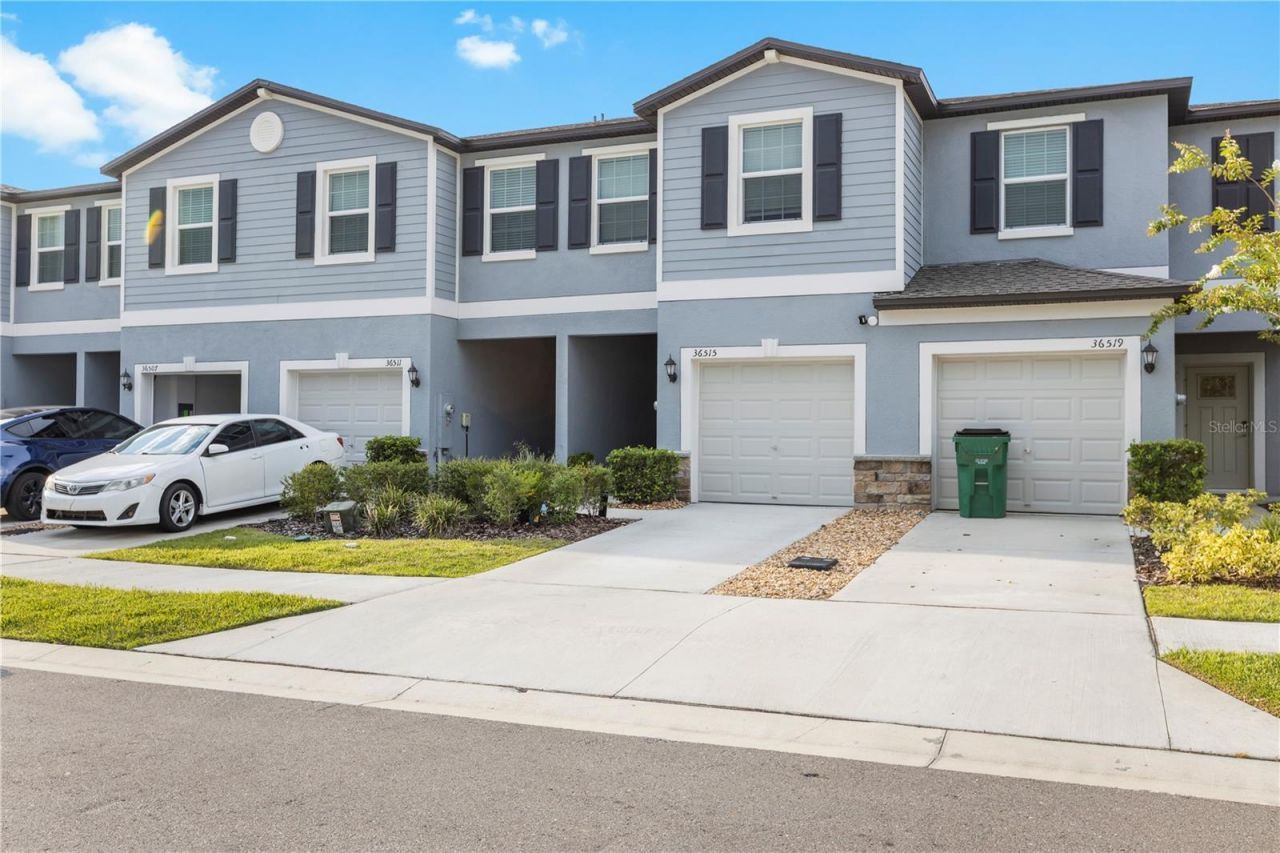
MULTIPLE FINANCING OPTIONS AVAILABLE, INCLUDING A LEASE PURCHASE OPPORTUNITY AND A VA ASSUMABLE LOAN. Reach out to the listing agent for additional details, eligibility requirements, and available terms.Experience elevated living in Abbott Square, where modern design meets resort-style amenities in one of Zephyrhills' fastest-growing communities. Perfectly positioned for comfort, convenience, and connection, this townhome offers an exceptional opportunity to own a 2023-BUILT, 3-BEDROOM, 2.5-BATH HOME with every detail thoughtfully designed for today's lifestyle.Residents of ABBOTT SQUARE enjoy exclusive access to a RESORT-STYLE POOL, MODERN CLUBHOUSE, STATE-OF-THE-ART FITNESS CENTER, GAME ROOM, PLAYGROUND, and SCENIC WALKING TRAILS, amenities that rival luxury developments at a fraction of the price.Inside, the open-concept floorplan showcases a CHEF-INSPIRED KITCHEN WITH STAINLESS STEEL APPLIANCES, an oversized island, and plenty of cabinet space, ideal for both entertaining and daily living. The light-filled living and dining areas offer a seamless flow and inviting atmosphere.Upstairs, the spacious PRIMARY SUITE FEATURES A WALK-IN CLOSET AND PRIVATE BATH, while two additional bedrooms and a VERSATILE LOFT SPACE provide room to spread out. A convenient upstairs laundry room adds to the home's thoughtful layout.With ENERGY-EFFICIENT SYSTEMS, SMART HOME TECHNOLOGY, and low-maintenance finishes throughout, this home is ready to go. Enjoy your own PRIVATE OUTDOOR PATIO SPACE, perfect for morning coffee or winding down after a long day.Located just minutes from TAMPA PREMIUM OUTLETS, THE SHOPS AT WIREGRASS, EPPERSON LAGOON, and more, with EASY ACCESS TO I-75, HWY 301, AND SR-54, this home offers convenient connectivity to DOWNTOWN TAMPA, Wesley Chapel, and Tampa International Airport.If you're searching for lifestyle, location, flexible financing opportunities, and like-new construction all in one, this is the home that checks every box.
Property Features
Property Type: Residential - Townhouse
Cooling: Central Air
Garage: 1 car attached
Heating: Central
Lot Size: 0.04 Acres
Roof Type: Shingle
Stories: 2.0
Taxes: $6,731
Year Built: 2023
Amenities
Ceiling Fans(s)
Eat-in Kitchen
Living Room/Dining Room Combo
PrimaryBedroom Upstairs
Solid Surface Counters
Balcony
Other
Feature Descriptions
Appliances: Dishwasher, Disposal, Dryer, Microwave, Range, Refrigerator, Washer
Community Features: Fitness Center, Playground, Pool
Days on Site: 369
Directions: Heading West on Eiland Blvd, turn left onto Simons Rd, left onto Olde Homestead Dr, right onto Bar S Bar Trl, left onto Camp Fire Ter. Property is on the right-hand side.
Exterior: Block, Stucco
Flood Zone Code: X
Flooring: Carpet, Ceramic Tile
Foundation: Slab
Garage Dimensions: 10x21
HOA Fee: 276/ Monthly
HOA Y/N: Yes
Home Warranty Y/N: No
Listing Terms: Assumable, Cash, Conventional, FHA, Lease Purchase, Owner Financing, Special Funding, VA Loan
Lot Dimensions: 0.04
Ownership: Fee Simple
Pets Allowed: Yes
Property Attached Y/N: No
Property Sub-Type: Townhouse
Sewer: Public Sewer
Showing Instructions: No Lockbox, Other
Special Sale Provisions: None
Utilities: Cable Available, Electricity Connected, Sewer Connected, Water Connected
Water: Public
Water Access Y/N: No
Zoning: PUD
Room Sizes
Living Room: 13x18
Kitchen: 9x12
Dinette: 8x12
Primary Bedroom: 17x12
Bedroom 2: 8x14
Bedroom 3: 8x11
Loft: 11x16
Listed By / Shown By
Listed By
Agency Name: FRANK ALBERT REALTY
Agency Contact: 813-546-2503
Shown By
Agent Name: Leisa Reed
Agent Phone:
Agency Title: Adams Cameron & Co. REALTORS

Estimate Your Payment
Estimated Payment
$ 2,104.79 per month $1,463.67 Principal & Interest $560.92 Property Tax $80.21 Homeowner's InsuranceChange Payment Information

Leisa Reed
Cell: (386) 216-6317
Email Me


Member Participants (and their affiliated licensees, if applicable) shall indicate on their websites that IDX information is provided exclusively for consumers’ personal non-commercial use, that it may not be used for any purpose other than to identify prospective properties consumers may be interested in purchasing, that the data is deemed reliable but is not guaranteed by MLS GRID, and that the use of the MLS GRID Data may be subject to an end user license agreement prescribed by the Member Participant’s applicable MLS if any and as amended from time to time. MLS GRID may, at its discretion, require use of other disclaimers as necessary to protect Member Participant, and/or their MLS from liability.
Based on information submitted to the MLS GRID. All data is obtained from various sources and may not have been verified by broker or MLS GRID. Supplied Open House Information is subject to change without notice. All information should be independently reviewed and verified for accuracy. Properties may or may not be listed by the office/agent presenting the information.
Privacy Policy / DMCA Notice / ADA Accessibility


This site is hosted, designed and copyright
© 1994 - 2026 by
Delta Media Group, Inc. -- Patent Pending --
36515 Camp Fire Terrace | MLS# TB8412398
This townhouse located at 36515 Camp Fire Terrace, Zephyrhills, FL 33541 is currently listed for sale with an asking price of $275,000. This property was built in 2023 and has 3 bedrooms and 2 full and 1 partial baths with 1634 sq. ft. Camp Fire Terrace is located in the ABBOTT SQUARE subdivision. Search ABBOTT SQUARE real estate on leisareed.adamscameron.com today.