

BEDS4
BATHS3 full
SQUARE FEET2,661
MLS#2158205
STATUSActive
PROPERTY TYPEResidential - Single Family
SUBDIVISIONOrange Park Cc
Property Description
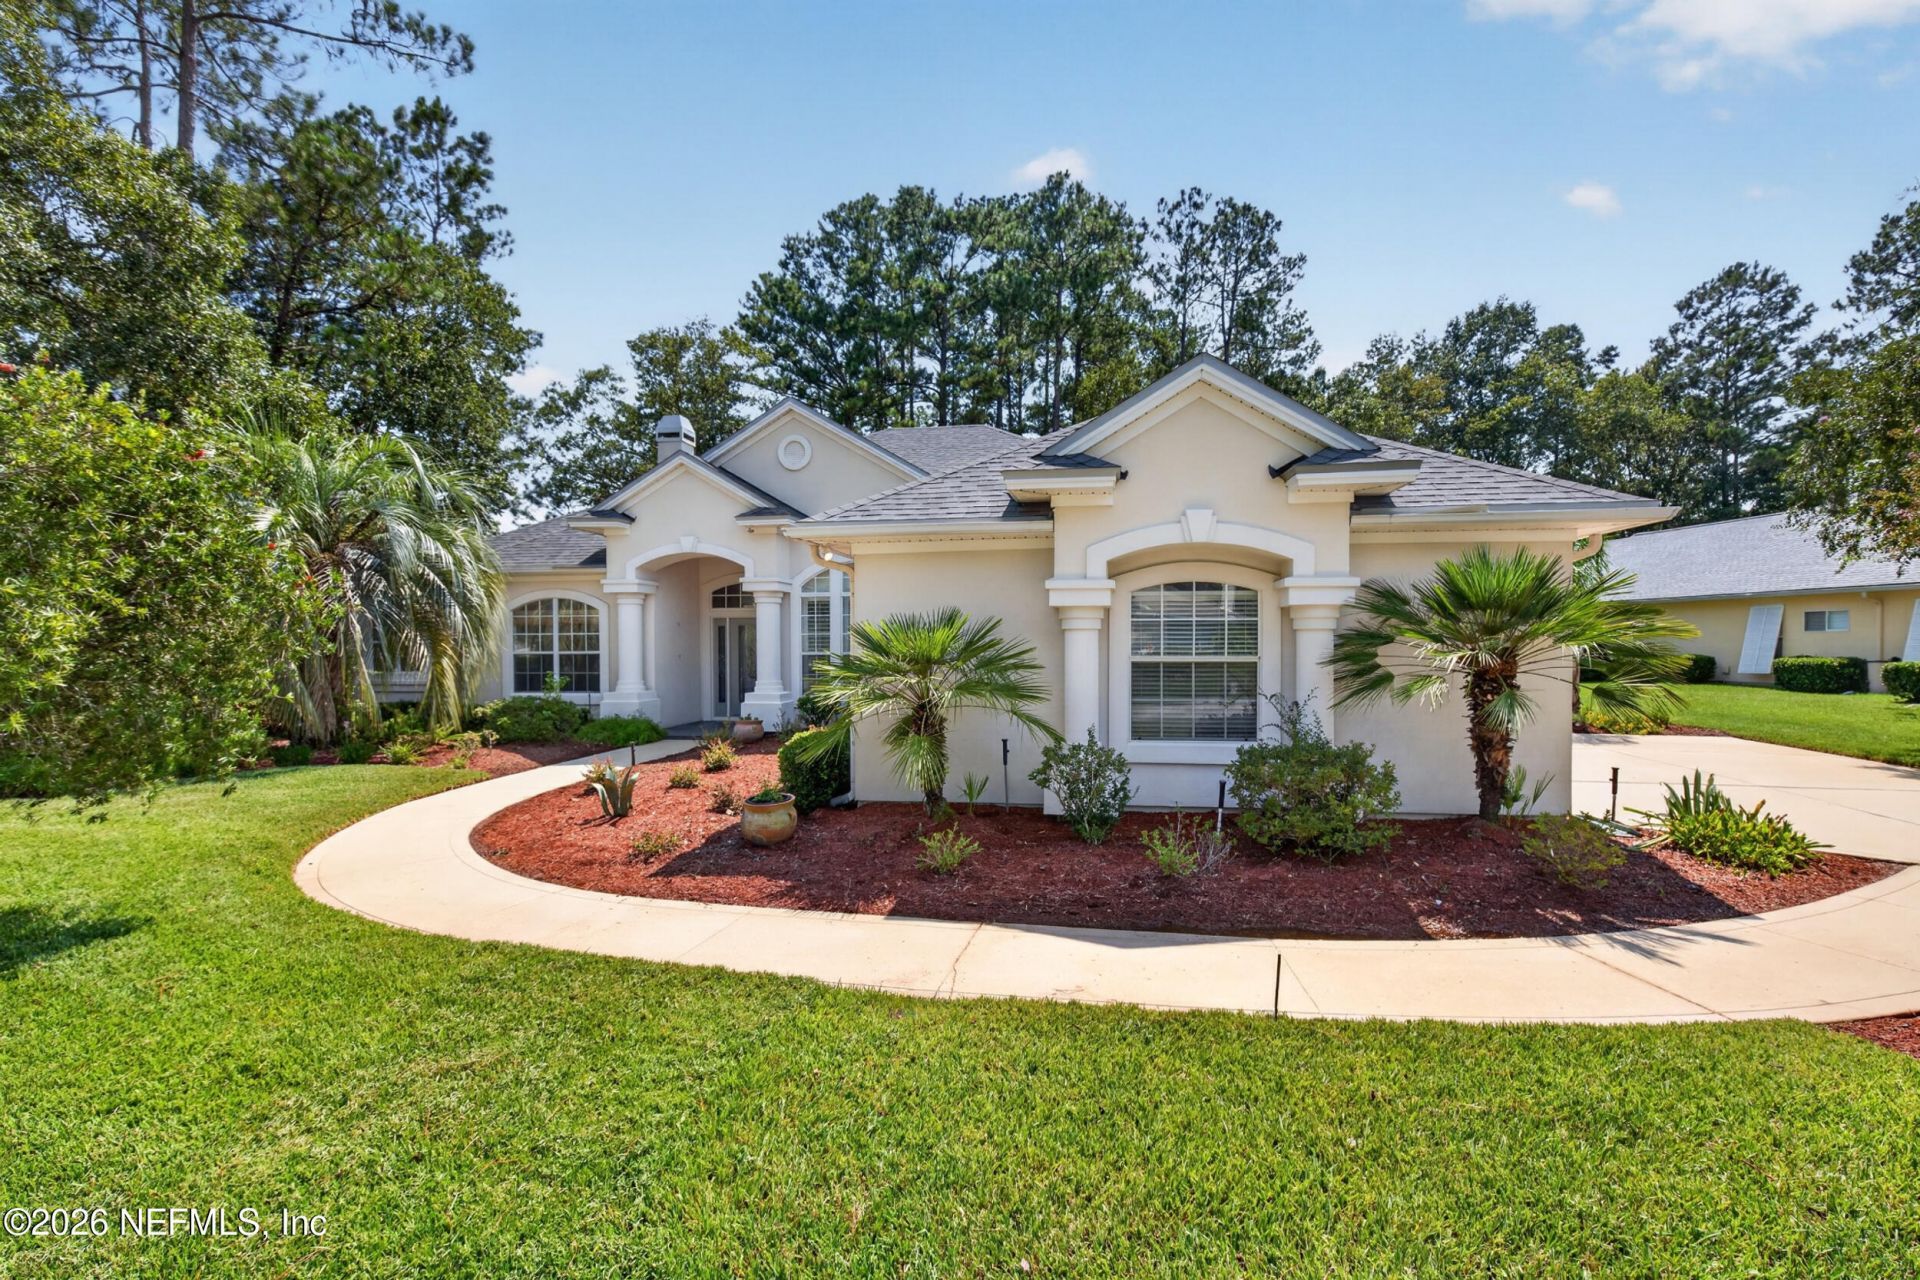
Experience the lifestyle of Orange Park Country Club in this spacious, vacant 4-bedroom, 3-full-bath home offering 2,661 sq. ft. of comfortable one-story living. The desirable split-bedroom floor plan provides privacy, while generous living areas offer plenty of space for relaxing and entertaining. Enjoy the peaceful atmosphere of this gated community, surrounded by preserved woods, stocked lakes and scenic views, with sidewalks for walking, biking and skating. The Grove offers neighborhood dining, recreation and social opportunities, including pickleball courts, golf simulators, patio games, fitness, kids' activities, community events and a 9-hole disc golf course. Some amenities require optional membership or separate fees. Conveniently located near shopping, restaurants, Doctors Lake and I-295. Vacant and ready for its next chapter. Schedule your private showing and discover the lifestyle waiting at 334 Legacy Drive!
Property Features
Property Type: Residential - Single Family
Cooling: Central Air
Fireplaces: 2
Heating: Central
Home Style: Traditional
Lot Size: 0.48 Acres
Roof Type: Shingle
Taxes: $3,796
Year Built: 2002
Feature Descriptions
Exterior: Frame, Stucco
Sewer: Public Sewer
Local Schools
High School: Orange Park
Middle School: Oakleaf Jr High
Elementary School: S. Bryan Jennings
Listed By / Shown By
Listed By
Agency Name: WATSON REALTY CORP
Shown By
Agent Name: Leisa Reed
Agent Phone:
Agency Title: Adams Cameron & Co. REALTORS

Estimate Your Payment
Estimated Payment
$ 3,117.76 per month $2,655.89 Principal & Interest $316.33 Property Tax $145.54 Homeowner's InsuranceChange Payment Information

Leisa Reed
Cell: (386) 216-6317
Email Me

Privacy Policy / DMCA Notice / ADA Accessibility


This site is hosted, designed and copyright
© 1994 - 2026 by
Delta Media Group, Inc. -- Patent Pending --
334 Legacy Drive | MLS# 2158205
This single family home located at 334 Legacy Drive, Orange Park, FL 32073 is currently listed for sale with an asking price of $499,000. This property was built in 2002 and has 4 bedrooms and 3 full baths with 2661 sq. ft. Legacy Drive is located in the Orange Park Cc subdivision. Search Orange Park Cc real estate on leisareed.adamscameron.com today.