

BEDS4
BATHS3 full 1 partial
SQUARE FEET2,860
MLS#2167002
STATUSActive
PROPERTY TYPEResidential - Single Family
SUBDIVISIONTrailmark
Property Description
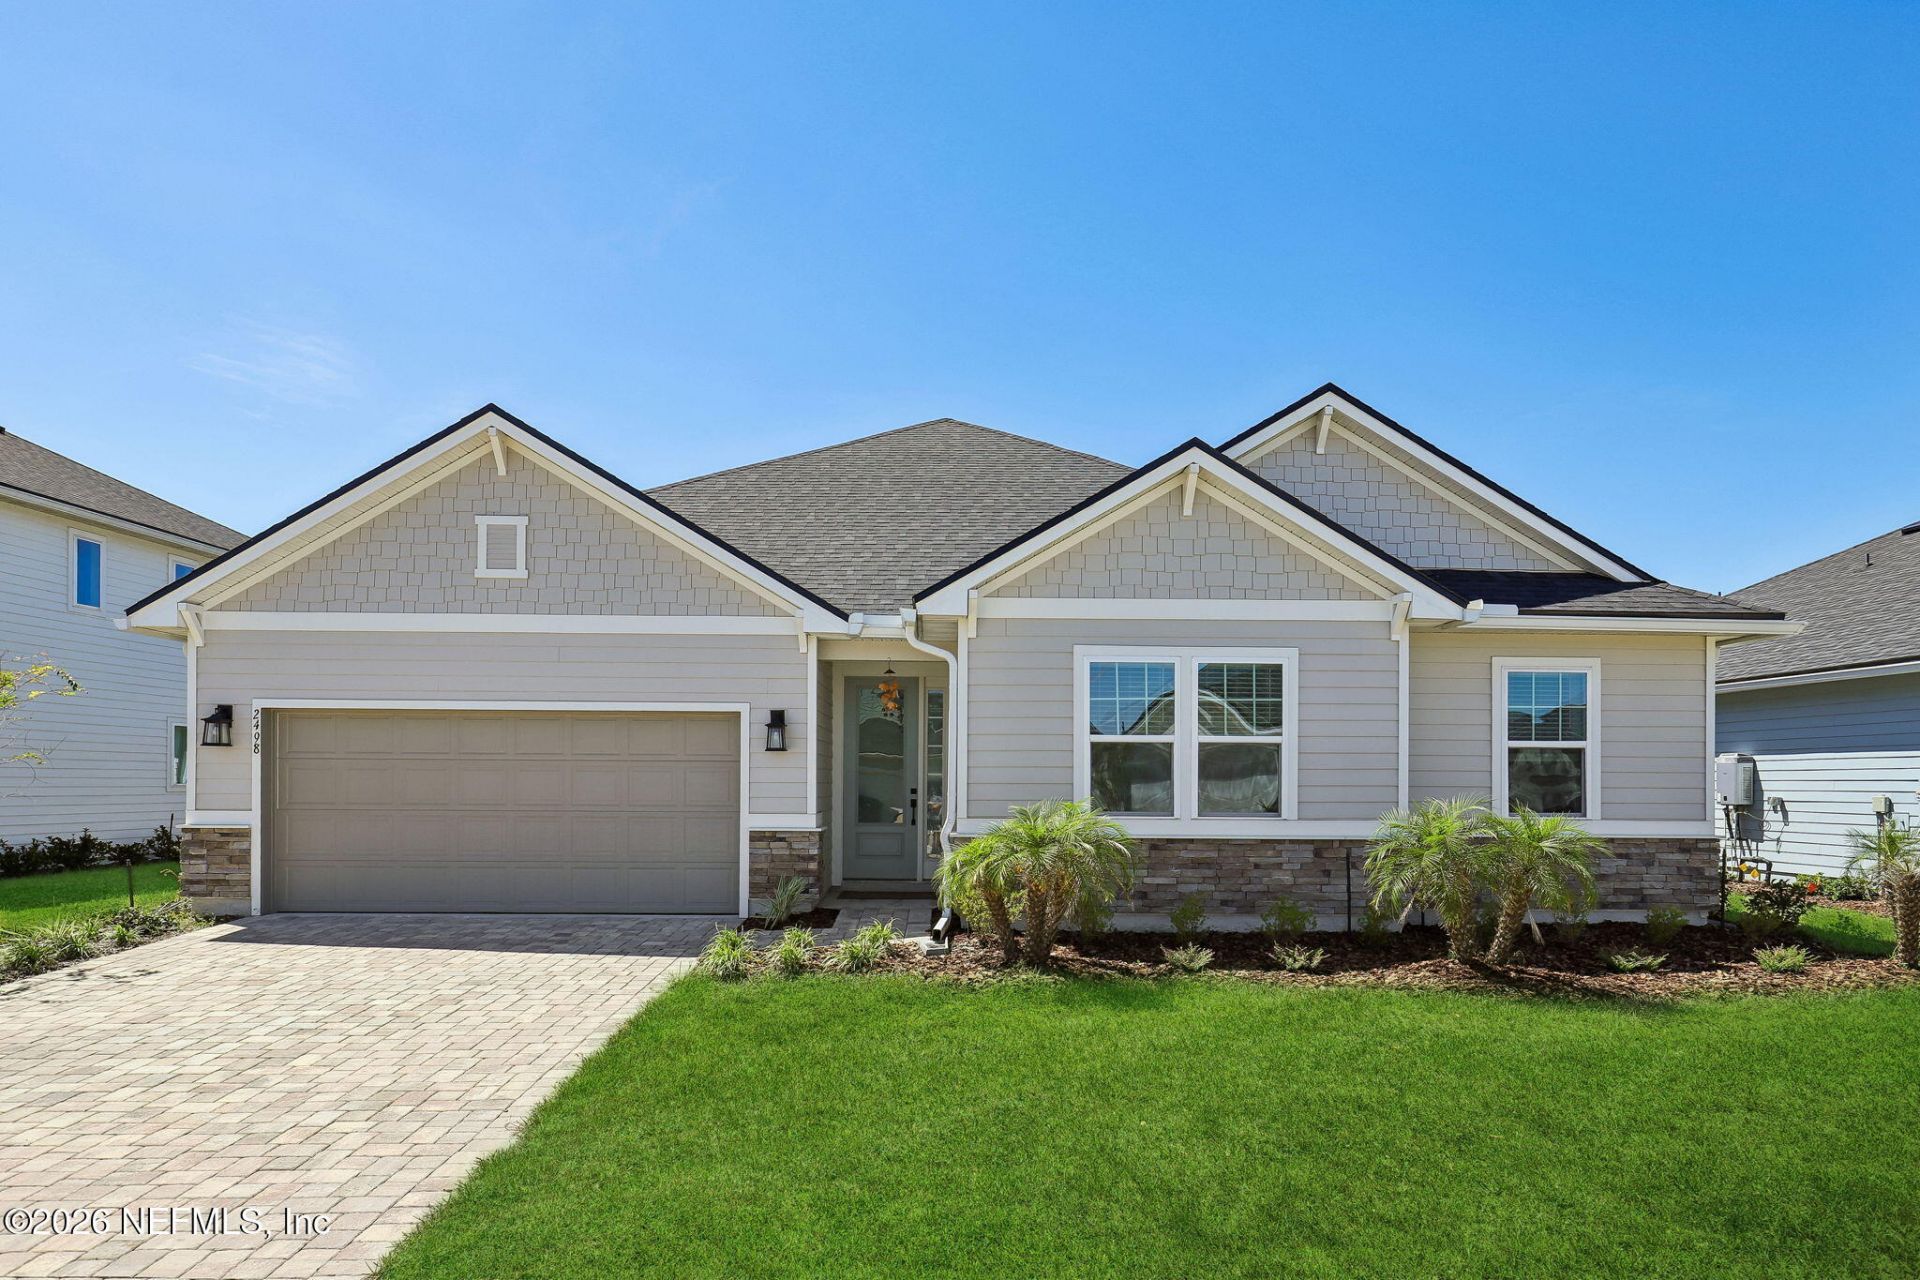
Pond views, designer upgrades, and inviting outdoor living set this TrailMark home apart! Built in 2024, this Richmond American Dalton offers 2,860 SF, 4 bedrooms and 3.5 baths, with 3 bedrooms on the main level and a private upstairs 4th bedroom/bonus room with full bath and closet. The bright, open living space features a custom wood-slat accent wall and expansive sliders framing serene pond views. The gourmet kitchen boasts quartz countertops, an oversized island, gas cooktop and built-in appliances. The spacious primary suite features custom trim detailing, an oversized shower and impressive custom California Closet system. A dedicated office/flex space showcases a striking geometric green accent wall. Step outside to a newly added paver patio with built-in seating and fire pit overlooking the water, perfect for entertaining or relaxing under the Florida sky. Enjoy TrailMark's resort-style pools, fitness center, scenic trails, parks, kayak launch and more!
Property Features
Property Type: Residential - Single Family
Cooling: Central Air
Heating: Central
Home Style: Traditional
Lot Size: 0.20 Acres
Roof Type: Shingle
Taxes: $9,609
Year Built: 2024
Feature Descriptions
Exterior: Composition Siding
Sewer: Public Sewer
Special View Info: Pond
Listed By / Shown By
Listed By
Agency Name: LPT REALTY LLC
Shown By
Agent Name: Leisa Reed
Agent Phone:
Agency Title: Adams Cameron & Co. REALTORS

Estimate Your Payment
Estimated Payment
$ 4,107.45 per month $3,134.91 Principal & Interest $800.75 Property Tax $171.79 Homeowner's InsuranceChange Payment Information

Leisa Reed
Cell: (386) 216-6317
Email Me

Privacy Policy / DMCA Notice / ADA Accessibility


This site is hosted, designed and copyright
© 1994 - 2026 by
Delta Media Group, Inc. -- Patent Pending --
2498 Trailmark Drive | MLS# 2167002
This single family home located at 2498 Trailmark Drive, Saint Augustine, FL 32092 is currently listed for sale with an asking price of $589,000. This property was built in 2024 and has 4 bedrooms and 3 full and 1 partial baths with 2860 sq. ft. Trailmark Drive is located in the Trailmark subdivision. Search Trailmark real estate on leisareed.adamscameron.com today.