

BEDS2
BATHS2 full
SQUARE FEET990
MLS#W7890181
STATUSActive
PROPERTY TYPEResidential - Single Family
SUBDIVISIONTIMBER PINES
Property Description
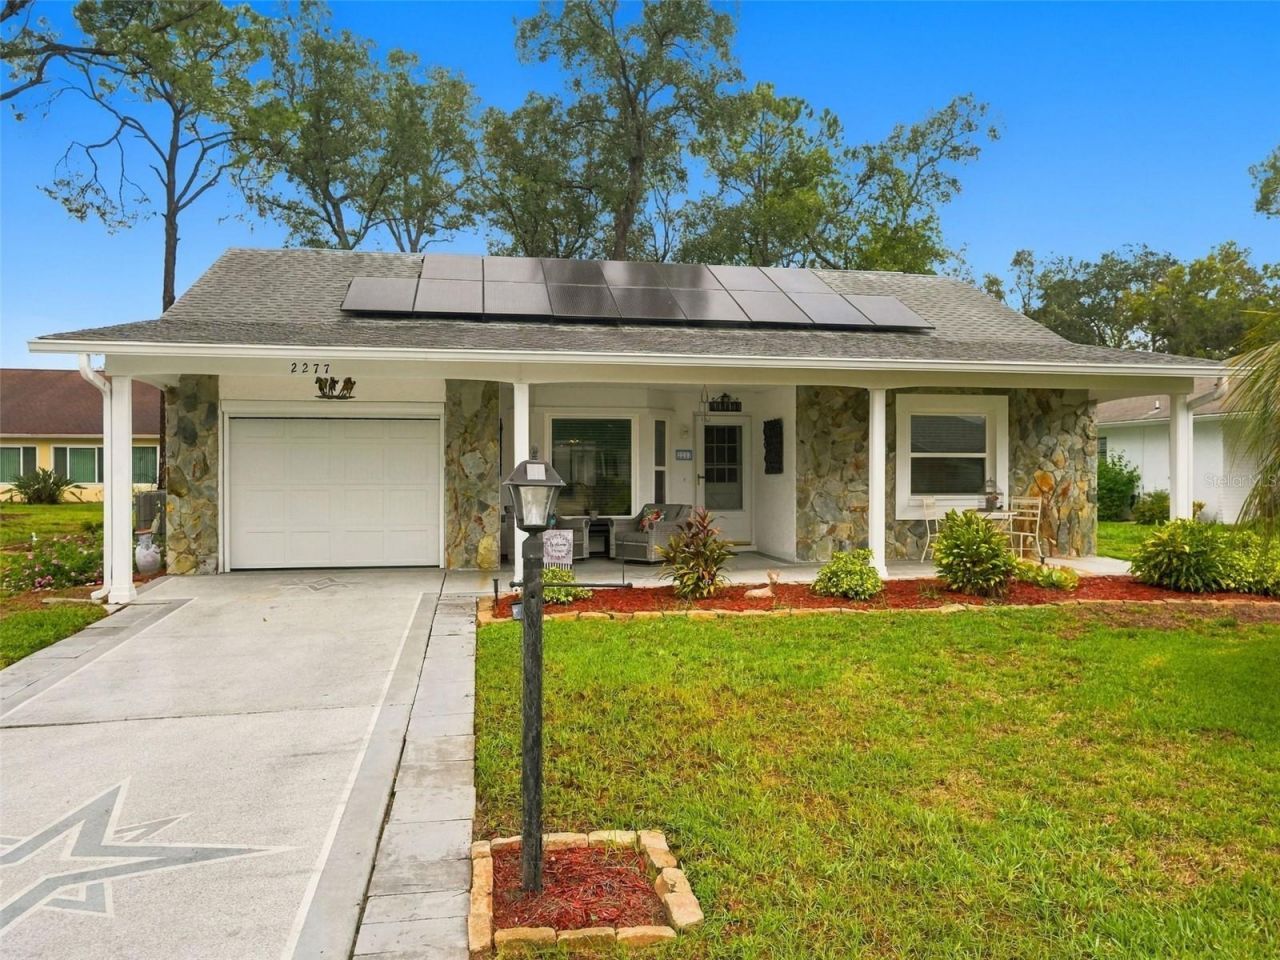
Move-in ready and full of charm! Welcome to 2277 Pebble Beach Drive, where inviting curb appeal and a spacious covered front porch set the tone for comfortable Florida living. Inside, natural light, soft neutral colors, and warm wood-look flooring create a welcoming atmosphere. The living room flows into the dining area, while the kitchen offers ample cabinetry and counter space. The primary bedroom features an adjoining bathroom, and additional bedrooms provide flexibility for guests, a home office, or hobbies.The spacious enclosed lanai offers another inviting place to unwind, with tile flooring, a ceiling fan, and expansive windows overlooking the lawn and mature trees. Accessible through sliding glass doors, this bright retreat is perfect for morning coffee, entertaining friends, or relaxing with a good book.Numerous updates include a roof, windows, and HVAC system in 2018; solar installation in 2020; and a new hot water heater, water filtration system, main water line, and garage door in 2026. A well-fed irrigation system helps maintain the landscaping without using household water. An attached garage adds everyday convenience, while the covered front porch offers a lovely spot to relax and enjoy the outdoors.Enjoy the active country club lifestyle of Timber Pines, a 55+ community on Florida's Nature Coast. Amenities include four golf courses, pickleball and tennis courts, two swimming pools with spas, a wellness center, country club dining, and a performing arts center. With more than 100 clubs, fitness classes, creative workshops, and a variety of social events, there are countless opportunities to pursue your interests and connect with neighbors. Schedule your showing and discover this beautifully presented Timber Pines home!
Property Features
Property Type: Residential - Single Family
Cooling: Central Air
Garage: 1 car attached
Heating: Heat Pump, Solar
Lot Size: 0.14 Acres
Roof Type: Shingle
Stories: 1.0
Taxes: $2,705
Year Built: 1982
Amenities
Ceiling Fans(s)
Living Room/Dining Room Combo
Primary Bedroom Main Floor
None
Feature Descriptions
Appliances: Dishwasher, Dryer, Range, Refrigerator, Washer, Water Filtration System, Water Softener
Association Amenities: Cable TV, Clubhouse, Fitness Center, Gated, Golf Course, Pool, Spa/Hot Tub, Tennis Court(s)
Community Features: Clubhouse, Deed Restrictions, Dog Park, Fitness Center, Gated Community - Guard, Golf Carts OK, Golf
Directions: Enter North or South Gate and turn right. First left onto Augusta then second right onto Pebble Beach
Exterior: Block, Stucco
Flood Zone Code: X
Flooring: Laminate, Vinyl
Foundation: Block, Slab
Garage Dimensions: 21X12
HOA Fee: 356/ Monthly
HOA Y/N: Yes
Home Warranty Y/N: No
Hot Tub: Yes
Listing Terms: Assumable, Cash, Conventional, FHA
Lot Dimensions: 0.14
Number of Wells: 1
Other Equipment: None
Ownership: Fee Simple
Pets Allowed: Yes
Pets Restrictions: See Timber Pines Rules and Regulations for Details
Property Attached Y/N: No
Property Sub-Type: Single Family Residence
Security: Gated Community
Senior Community: Yes
Sewer: Public Sewer
Showing Instructions: Supra Lock Box
Special Sale Provisions: None
Utilities: Cable Available, Cable Connected, Electricity Connected, Sewer Connected, Sprinkler Well, Water Connected
Water: Public, Well
Water Access Y/N: No
Windows: Blinds, Double Hung, Window Treatments
Zoning: RESI
Room Sizes
Living Room: 16x12
Dining Room: 12x10
Kitchen: 14x8
Primary Bedroom: 13x12
Bedroom 2: 13x11
Bathroom 1: 8x4
Bathroom 2: 8x4
Listed By / Shown By
Listed By
Agency Name: EXP REALTY LLC
Agency Contact: 888-883-8509
Shown By
Agent Name: Leisa Reed
Agent Phone: (386) 717-3445
Agency Title: Adams Cameron & Co. REALTORS

Estimate Your Payment
Estimated Payment
$ 1,459.95 per month $1,170.40 Principal & Interest $225.42 Property Tax $64.14 Homeowner's InsuranceChange Payment Information

Leisa Reed
Cell: (386) 216-6317
Email Me


Member Participants (and their affiliated licensees, if applicable) shall indicate on their websites that IDX information is provided exclusively for consumers’ personal non-commercial use, that it may not be used for any purpose other than to identify prospective properties consumers may be interested in purchasing, that the data is deemed reliable but is not guaranteed by MLS GRID, and that the use of the MLS GRID Data may be subject to an end user license agreement prescribed by the Member Participant’s applicable MLS if any and as amended from time to time. MLS GRID may, at its discretion, require use of other disclaimers as necessary to protect Member Participant, and/or their MLS from liability.
Based on information submitted to the MLS GRID. All data is obtained from various sources and may not have been verified by broker or MLS GRID. Supplied Open House Information is subject to change without notice. All information should be independently reviewed and verified for accuracy. Properties may or may not be listed by the office/agent presenting the information.
Privacy Policy / DMCA Notice / ADA Accessibility


This site is hosted, designed and copyright
© 1994 - 2026 by
Delta Media Group, Inc. -- Patent Pending --
2277 Pebble Beach Drive | MLS# W7890181
This single family home located at 2277 Pebble Beach Drive , Spring Hill, FL 34606 is currently listed for sale with an asking price of $219,900. This property was built in 1982 and has 2 bedrooms and 2 full baths with 990 sq. ft. Pebble Beach Drive is located in the TIMBER PINES subdivision. Search TIMBER PINES real estate on leisareed.adamscameron.com today.