

BEDS4
BATHS2 full
SQUARE FEET2,554
MLS#CC855487
STATUSActive
PROPERTY TYPEResidential - Single Family
Property Description
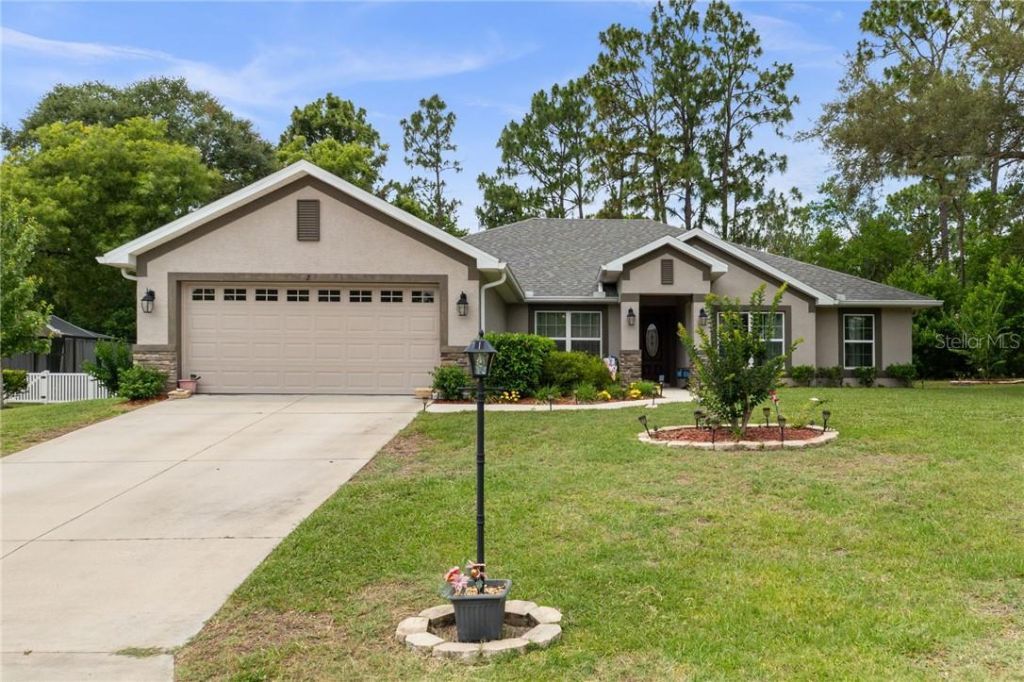
MOTIVATED SELLERS! Bring offers - (their new home nearing completion.) Willing to help with closing costs. This 2019 home with 4 bedrooms, 2 baths, split floor plan, on a large corner lot (.42) in Sugarmill Woods. Eat in kitchen, pendant lights, and newer dishwasher. Stainless steel appliances. Washer/Dryer. Large primary bedroom, with additional walk in closets! Primary bathroom has raised counters and double sinks. Screened lanai 10 x 14 with HOT TUB -seats 7! Formal dining and den/office with French doors for privacy. Gutters with leaf filter system with warranty. Dual paned windows. 16 breaker GENERATOR . Lots of storage in this home. New front door. Hunter ceiling fans added in bedrooms. 3 year warranty remains on HVAC parts. Owner has lovingly landscaped the yard and the result is a peaceful garden welcoming one anytime of day or evening. School bus stops at corner. Sugarmill Woods is designed with homes backed with protected greenbelt or on the golf course. Culdesac streets with keyed mailboxes afford opportunities to meet your neighbors. Nature coast living is a great choice! Fishing, kayaking, boating, golfing, pickle ball, hiking, are located in the area! Plan your visit today!
Property Features
Property Type: Residential - Single Family
Cooling: Central Air
Garage: 2 car attached
Heating: Heat Pump
Home Style: Ranch
Lot Size: 0.42 Acres
Roof Type: Shingle
Stories: 1.0
Taxes: $1,955
Year Built: 2019
Amenities
Tray Ceiling(s)
Laminate Counters
Eat-in Kitchen
Open Floorplan
Walk-In Closet(s)
Rain Gutters
Feature Descriptions
Appliances: Electric Cooktop, Dishwasher, Disposal, Dryer, Microwave, Oven, Range, Refrigerator, Washer, Other
Association Amenities: Clubhouse, Pool, Fitness Center, Golf Course, Pickleball Court(s), Other, Security, Fence Restrictions
Community Features: Clubhouse, Pool, Fitness Center, Golf, Restaurant, Tennis Court(s), Street Lights
Days on Site: 1
Directions: Hwy. 19 to Sugarmill Woods entrance - Cypress Blvd. W to Cypress Blvd. E., turn right on Pine St. to Balsam.
Energy Efficient: Thermostat
Exterior: Stucco, Block
Flood Zone Code: X
Flooring: Carpet, Tile
Foundation: Slab
HOA Fee: 139/ Annually
HOA Y/N: Yes
Home Warranty Y/N: No
Listing Terms: Cash, Conventional, FHA, VA Loan
Lot: Cleared, Corner Lot, Greenbelt, Room For Pool, Wooded
Lot Dimensions: 0.42
Other Equipment: Irrigation Equipment, Smart Thermostat
Parking: Driveway, Open
Parking Notes: Driveway, Open
Property Attached Y/N: No
Property Sub-Type: Single Family Residence
Security: Smoke Detector(s)
Sewer: Public Sewer
Showing Instructions: ShowingTime, Call Listing Agent, No Lockbox
Water: Public
Water Access Y/N: No
Windows: Double Pane Windows, Drapes
Zoning: PDR
Local Schools
High School: Lecanto High School
Middle School: Lecanto Middle School
Elementary School: Lecanto Primary School
Listed By / Shown By
Listed By
Agency Name: TROPIC SHORES REALTY
Agency Phone: 352-503-4780
Shown By
Agent Name: Leisa Reed
Agent Phone:
Agency Title: Adams Cameron & Co. REALTORS

Estimate Your Payment
Estimated Payment
$ 2,253.60 per month $1,982.07 Principal & Interest $162.92 Property Tax $108.62 Homeowner's InsuranceChange Payment Information

Leisa Reed
Cell: (386) 216-6317
Email Me


Member Participants (and their affiliated licensees, if applicable) shall indicate on their websites that IDX information is provided exclusively for consumers’ personal non-commercial use, that it may not be used for any purpose other than to identify prospective properties consumers may be interested in purchasing, that the data is deemed reliable but is not guaranteed by MLS GRID, and that the use of the MLS GRID Data may be subject to an end user license agreement prescribed by the Member Participant’s applicable MLS if any and as amended from time to time. MLS GRID may, at its discretion, require use of other disclaimers as necessary to protect Member Participant, and/or their MLS from liability.
Based on information submitted to the MLS GRID. All data is obtained from various sources and may not have been verified by broker or MLS GRID. Supplied Open House Information is subject to change without notice. All information should be independently reviewed and verified for accuracy. Properties may or may not be listed by the office/agent presenting the information.
Privacy Policy / DMCA Notice / ADA Accessibility


This site is hosted, designed and copyright
© 1994 - 2026 by
Delta Media Group, Inc. -- Patent Pending --
2 Balsam Drive | MLS# CC855487
This single family home located at 2 Balsam Drive , Homosassa, FL 34446 is currently listed for sale with an asking price of $372,400. This property was built in 2019 and has 4 bedrooms and 2 full baths with 2554 sq. ft. Search Homosassa real estate on leisareed.adamscameron.com today.