

BEDS5
BATHS4 full
SQUARE FEET3,201
MLS#2166939
STATUSActive
PROPERTY TYPEResidential - Single Family
SUBDIVISIONDurbin Crossing
Property Description
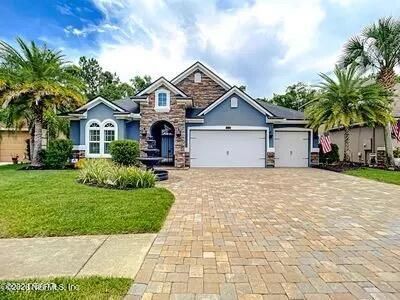
Beautiful 5-bedroom, 4-bath courtyard home with 3-car garage, saltwater pool and separate casita/in-law suite. This unique layout offers 3,201 sq ft with the pool tucked inside a private courtyard between the main home and casita - perfect for guests or a private home office. Inside are 13 ft ceilings, wood floors, a stacked-stone fireplace with gas logs and a gourmet kitchen with granite countertops, gas cooktop, double ovens, center island and upgraded cabinetry. The spacious first-floor primary suite includes a luxury master bath upgrade ($20K) and the main living area opens to the rear lanai overlooking the nature preserve. The home also features a large bonus/loft area perfect for a media room or game room, along with built-in ceiling speakers. Fully fenced back yard, security system, new roof, new hybrid water heater, EV electrical hookup, 220V hookup for future hot tub on the rear lanai. Top-rated schools: Patriot Oaks Academy K-8 (10/10) and Creekside HS(9/10)
Property Features
Property Type: Residential - Single Family
Cooling: Central Air, Electric, Multi Units
Heating: Electric, Heat Pump
Lot Size: 0.20 Acres
Taxes: $3,474
Year Built: 2012
Feature Descriptions
Swimming Pool: Yes
Listed By / Shown By
Listed By
Agency Name: SAVVY AVENUE, LLC.
Shown By
Agent Name: Leisa Reed
Agent Phone:
Agency Title: Adams Cameron & Co. REALTORS

Estimate Your Payment
Estimated Payment
$ 5,089.54 per month $4,550.67 Principal & Interest $289.50 Property Tax $249.38 Homeowner's InsuranceChange Payment Information

Leisa Reed
Cell: (386) 216-6317
Email Me

Privacy Policy / DMCA Notice / ADA Accessibility


This site is hosted, designed and copyright
© 1994 - 2026 by
Delta Media Group, Inc. -- Patent Pending --
174 Staplehurst Drive | MLS# 2166939
This single family home located at 174 Staplehurst Drive, Saint Johns, FL 32259 is currently listed for sale with an asking price of $855,000. This property was built in 2012 and has 5 bedrooms and 4 full baths with 3201 sq. ft. Staplehurst Drive is located in the Durbin Crossing subdivision. Search Durbin Crossing real estate on leisareed.adamscameron.com today.