

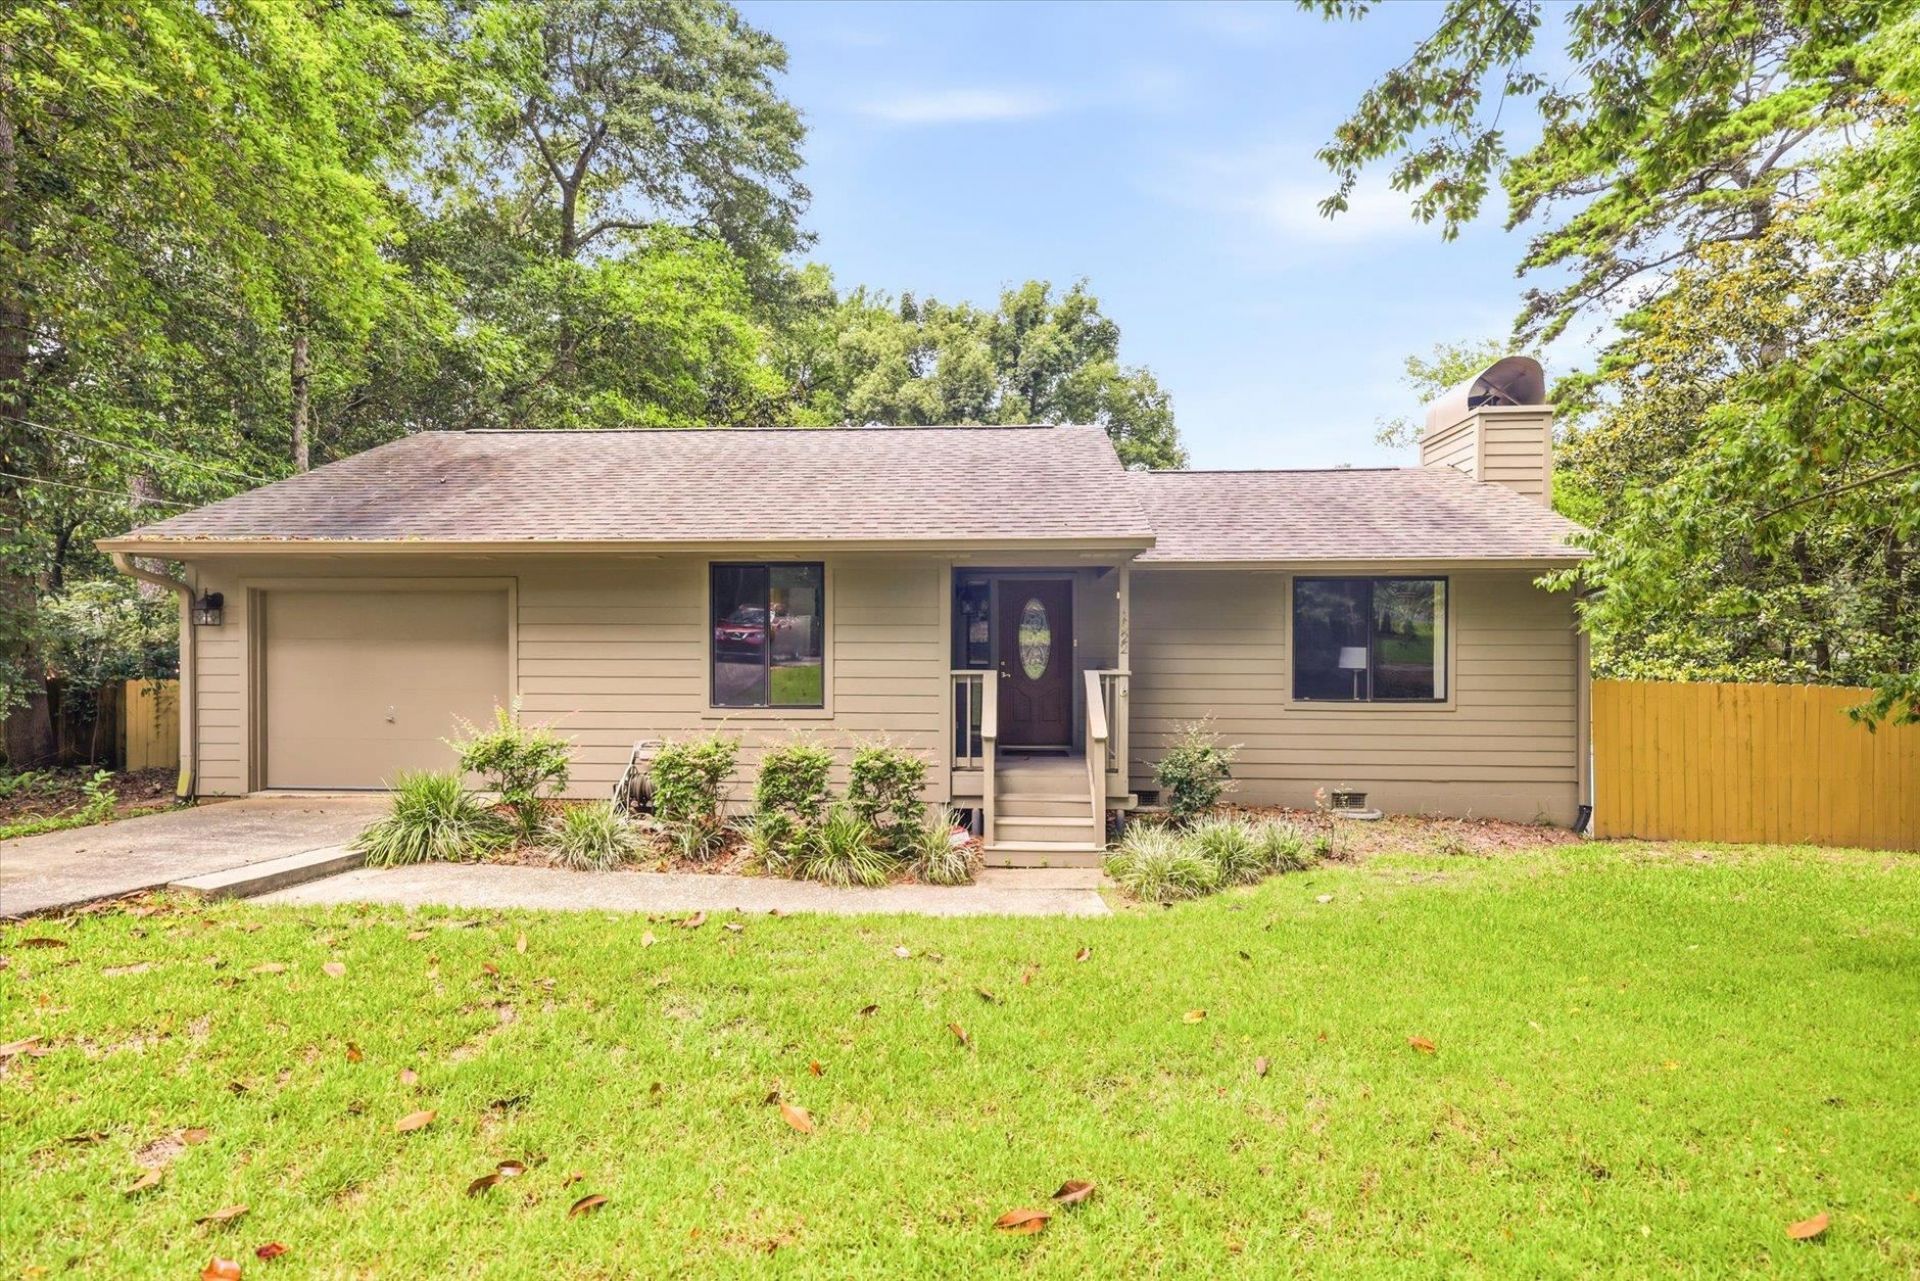
BEDS3
BATHS2 full
SQUARE FEET1,440
MLS#402133
STATUSActive
PROPERTY TYPEResidential - Single Family
SUBDIVISIONMiccosukee Hills
Property Description
Stop! Look no further! If you've been searching for the perfect home at an incredible price, this is the one! Located in a charming, established neighborhood, this beautiful 3-bedroom, 2-bath home offers the perfect blend of convenience and comfort. You'll love being just minutes from shopping, both hospitals, and downtown, while still enjoying the peace and beauty of a quiet community. This home features tasteful updates, a sparkling swimming pool, and a fully fenced backyard that's perfect for entertaining, pets, or simply relaxing. Additional highlights include: ¢ Recent Hardie board siding ¢ 2019 roof ¢ Whole-home generator ¢ Termite bond ¢ And so much more! Homes with this combination of location, updates, and amenities at this price point don't come along often. Don't miss your opportunity to make this one yours!
Property Features
Property Type: Residential - Single Family
Cooling: Central Air, Ceiling Fan(s), Electric, Heat Pump
Garage: 1
Heating: Central, Electric, Heat Pump, Wood
Home Style: One Story, Traditional
Lot Size: 0.40 Acres
Stories: 1.0
Year Built: 1977
Amenities
Tray Ceiling(s)
Stall Shower
Vaulted Ceiling(s)
Walk-In Closet(s)
Feature Descriptions
Appliances: Dishwasher, Disposal, Ice Maker, Microwave, Oven, Range, Refrigerator
Days on Site: 6
Directions: Miccosukee Rd, Bowman Dr., to Kessel Dr.
Exterior: Fiber Cement
Fencimg: Privacy
Flooring: Hardwood, Plank, Tile, Vinyl
Home Warranty Y/N: No
Lease Considered Y/N: No
Listing Terms: Conventional, FHA, VA Loan
Other Equipment: Generator
Parking: Garage, One Car Garage
Parking Notes: Garage, One Car Garage
Patio/Porch: Covered, Porch
Pool: In Ground, Liner, Vinyl
Property Attached Y/N: No
Property Sub-Type: Detached
Security: Security System Owned
Security: yes
Sewer: Public Sewer
Special View Info: None
Swimming Pool: Yes
Room Sizes
Primary Bedroom: 15 X 15
Living Room: 25 X 18
Kitchen: 14 X 10
Family Room: 0 X 0
Dining Room: 11 X 9
Bedroom 3: 12 X 12
Bedroom 2: 12 X 11
Local Schools
High School: LEON
Middle School: COBB
Elementary School: Kate Sullivan Elementary
Listed By / Shown By
Listed By
Agency Name: Pearson Realty Inc.
Shown By
Agent Name: Leisa Reed
Agent Phone:
Agency Title: Adams Cameron & Co. REALTORS

Estimate Your Payment
Estimated Payment
$ 1,964.93 per month $1,862.85 Principal & Interest $0.00 Property Tax (data not provided by mls) $102.08 Homeowner's InsuranceChange Payment Information

Leisa Reed
Cell: (386) 216-6317
Email Me

Privacy Policy / DMCA Notice / ADA Accessibility


This site is hosted, designed and copyright
© 1994 - 2026 by
Delta Media Group, Inc. -- Patent Pending --
1522 Kessel Drive | MLS# 402133
This single family home located at 1522 Kessel Drive , Tallahassee, FL 32308 is currently listed for sale with an asking price of $350,000. This property was built in 1977 and has 3 bedrooms and 2 full baths with 1440 sq. ft. Kessel Drive is located in the Miccosukee Hills subdivision. Search Miccosukee Hills real estate on leisareed.adamscameron.com today.