

BEDS4
BATHS3 full
SQUARE FEET2,761
MLS#A12068480
STATUSActive
PROPERTY TYPEResidential - Single Family
SUBDIVISIONARDEN PUD POD J
Property Description
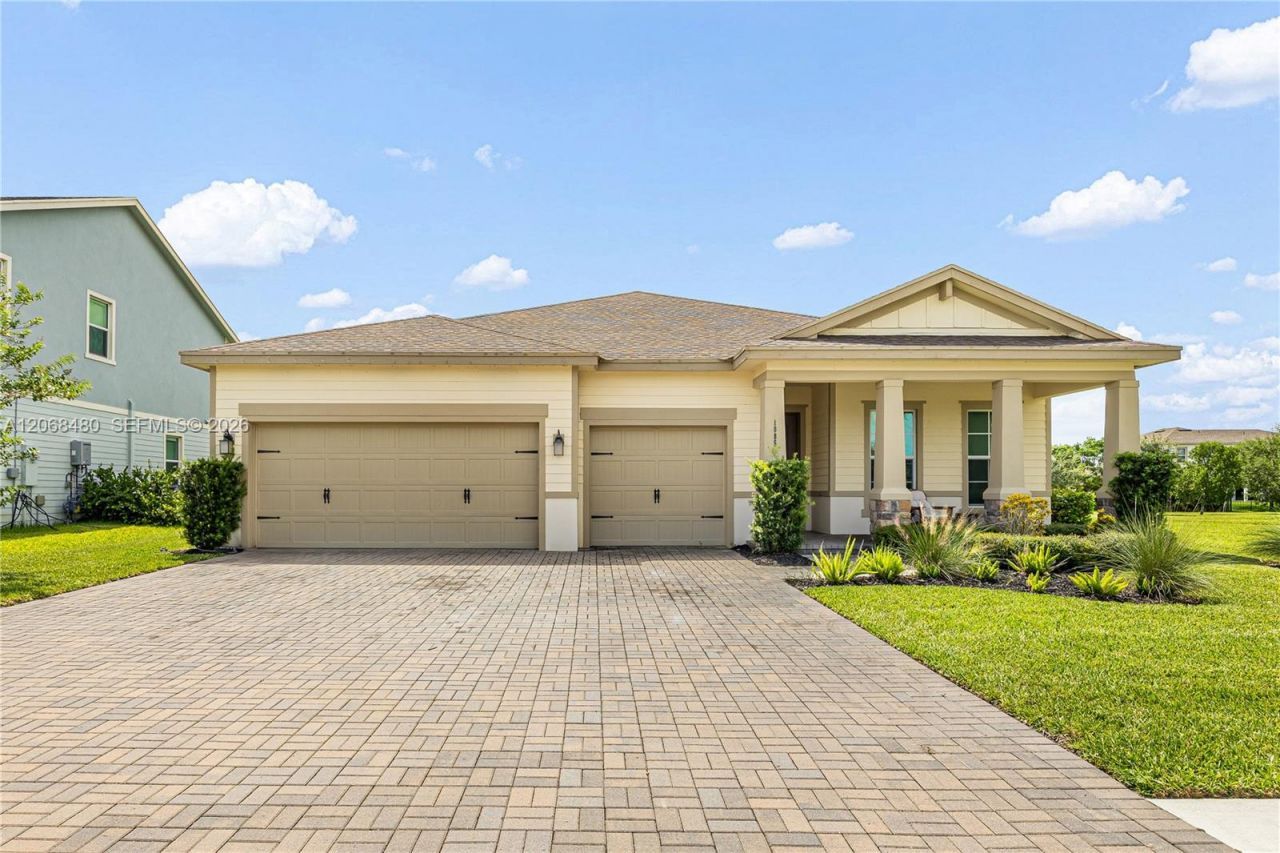
Welcome to this stunning single-story home in highly desirable Loxahatchee, offering 4 bedrooms, 3 bathrooms, and an impressive 2,761 sq. ft. of living space! Designed with comfort, space, and functionality in mind, this home features tile flooring, beautiful original wood finishes, ceiling fans throughout, multiple walk-in closets, a dedicated laundry room, and a spacious 3-car garage. The kitchen is perfect for everyday living and entertaining, featuring stainless steel appliances, a large kitchen island, generous pantry storage, a stove, and dual ovens, plus a separate dining area with plenty of room for a full-size dining table. Retreat to the spacious primary suite featuring an oversized bathroom with dual vanities and excellent closet space. Impact windows and doors provide added peace of mind, while the roof, A/C, electric water heater, refrigerator, range, dishwasher, and washer/dryer are approximately 3 years old (per seller).
Property Features
Property Type: Residential - Single Family
Cooling: Central Air
Garage: 3
Heating: Central
Home Style: Attached, One Story
Lot Size: 0.20 Acres
Roof Type: Shingle
Taxes: $12,252
Year Built: 2023
Amenities
First Floor Entry
Utility Room/Laundry
Feature Descriptions
Accessibility: Accessible
Appliances: Dishwasher, Dryer, Electric Water Heater, Ice Maker, Refrigerator, Wall Oven, Washer
Community Features: Gated, Clubhouse, Pool, Exercise Room, Maintained Community, Management On Site, Mandatory Hoa, Picnic Area, Private Roads, Security Patrol, Sidewalks, Street Lights
Crops Included Y/N: No
Days on Site: 27
Exterior: CBS Construction
Flooring: Carpet, Tile
HOA Fee: 326/ Monthly
Home Warranty Y/N: No
Laundry: Utility Room/Laundry
Lease Considered Y/N: No
Listing Terms: All Cash, Conventional, FHA-Va Approved
Lot: Less Than 1/4 Acre Lot
Parcel#: 00404327040000170
Parking: Covered, Driveway
Parking Notes: Covered, Driveway
Patio/Porch: Open Porch
Property Attached Y/N: No
Property Sub-Type: Single Family Residence
Sewer: Public Sewer
Special View Info: None
Swimming Pool: Yes
Water: Municipal Water
Window: Impact Glass
Listed By / Shown By
Listed By
Agency Name: Cardinal Realty Group, LLC.
Agency Phone: 305-910-2902
Shown By
Agent Name: Leisa Reed
Agent Phone:
Agency Title: Adams Cameron & Co. REALTORS

Estimate Your Payment
Estimated Payment
$ 4,557.87 per month $3,353.12 Principal & Interest $1,021.00 Property Tax $183.75 Homeowner's InsuranceChange Payment Information

Leisa Reed
Cell: (386) 216-6317
Email Me

Privacy Policy / DMCA Notice / ADA Accessibility


This site is hosted, designed and copyright
© 1994 - 2026 by
Delta Media Group, Inc. -- Patent Pending --
1085 Haywagon Trl | MLS# A12068480
This single family home located at 1085 Haywagon Trl, Loxahatchee, FL 33470 is currently listed for sale with an asking price of $629,999. This property was built in 2023 and has 4 bedrooms and 3 full baths with 2761 sq. ft. Haywagon Trl is located in the ARDEN PUD POD J subdivision. Search ARDEN PUD POD J real estate on leisareed.adamscameron.com today.